4451 Hartstone Drive
Polk, WI
For Sale: $1,199,000
•
4 Beds • 3 ½ Baths
Request Info

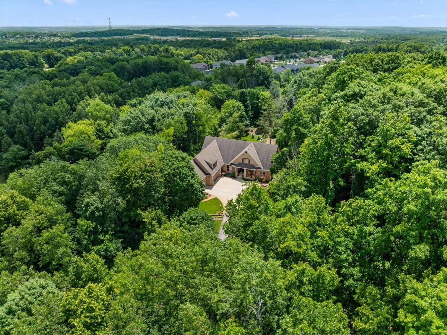
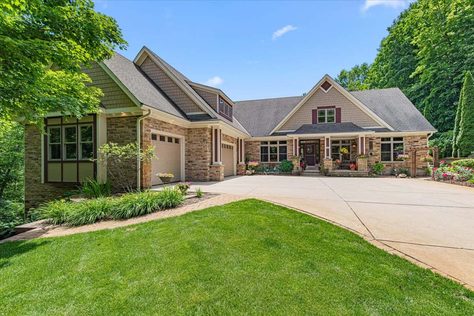
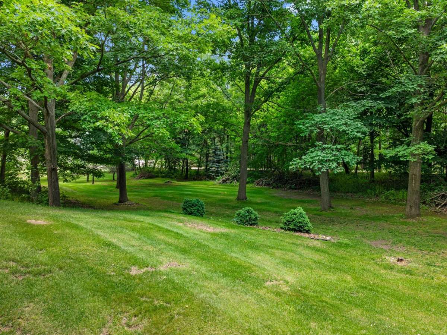
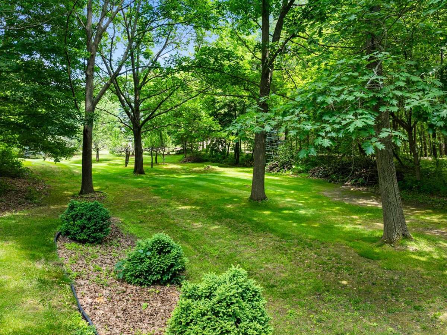
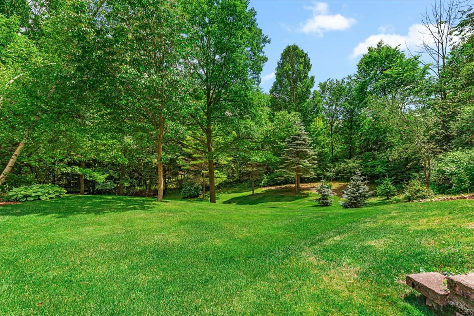
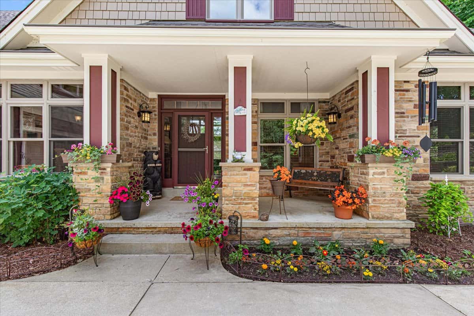
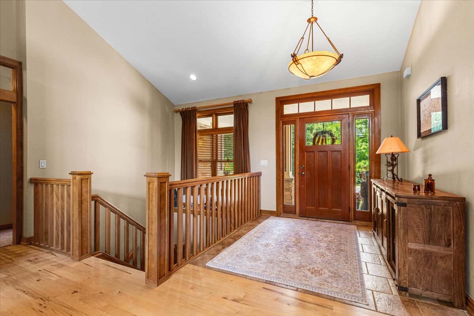
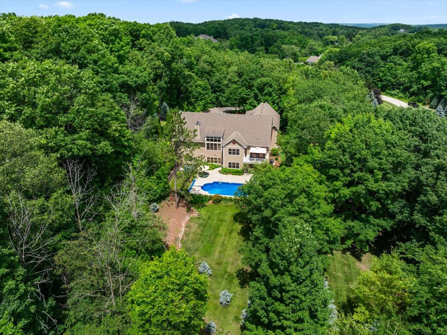
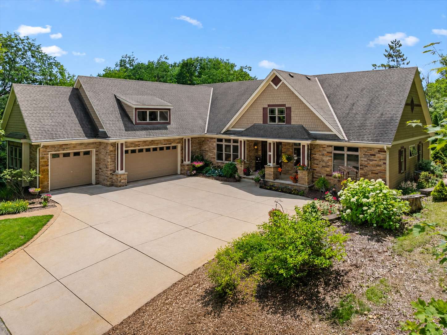
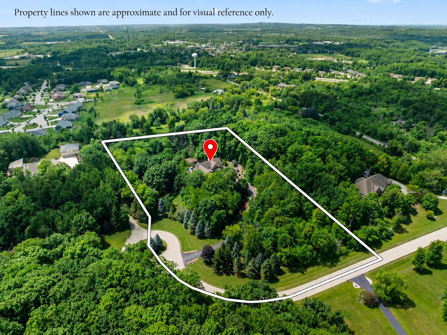
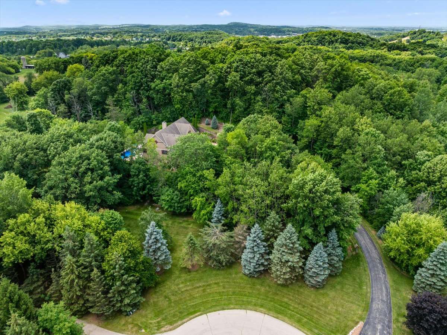
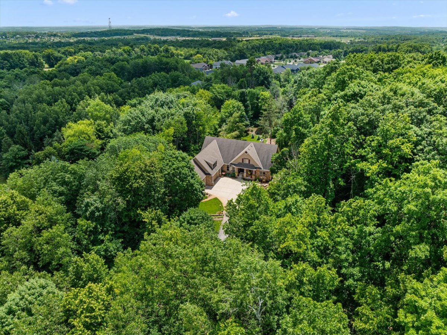
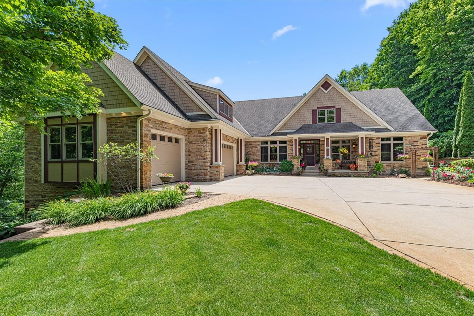
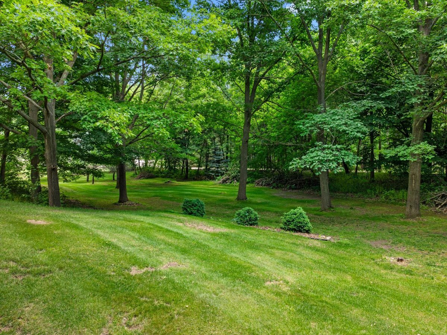
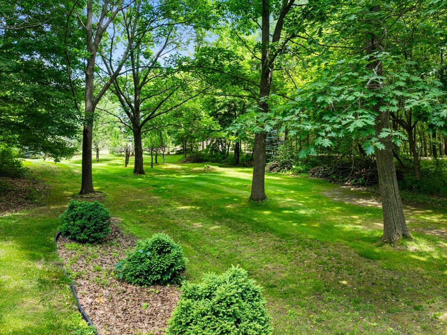
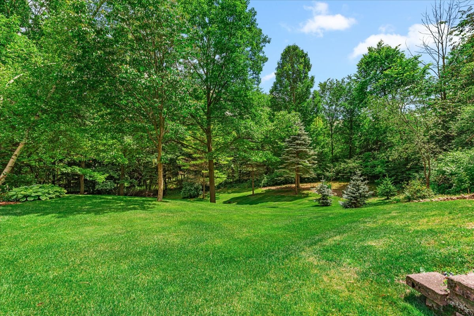
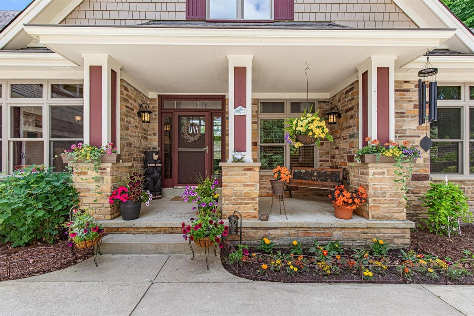
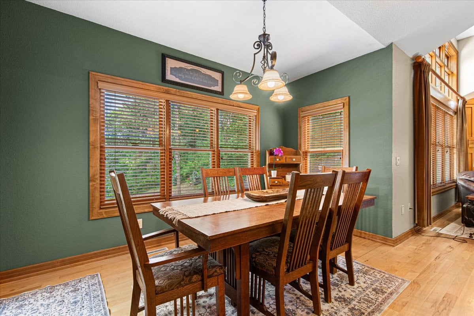
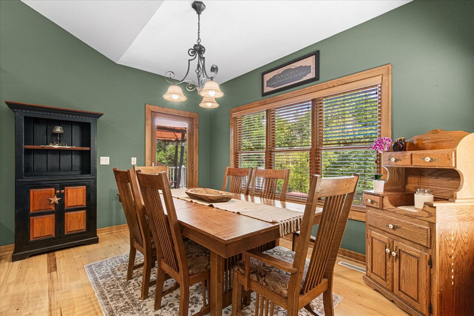
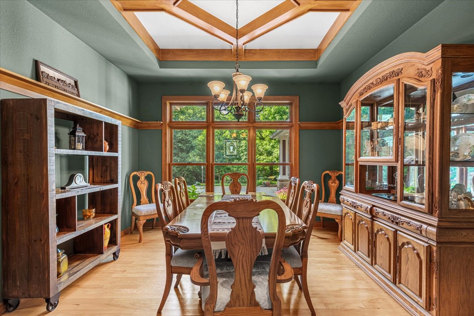
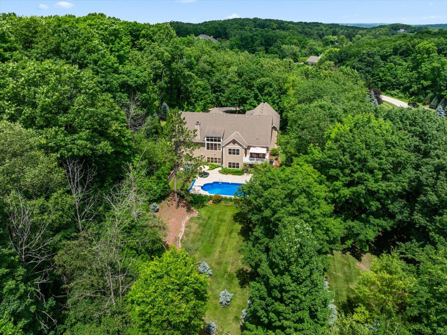
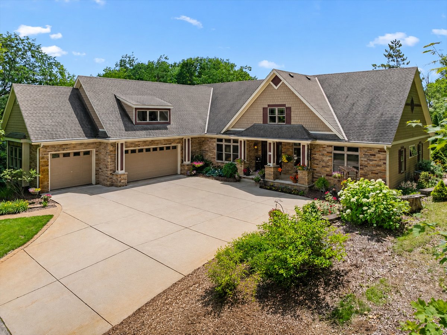
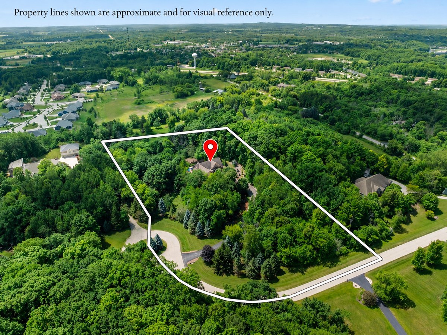
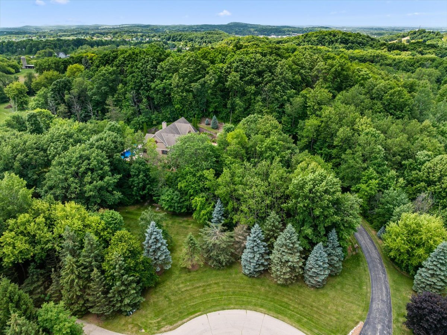
Hidden among 5 breathtaking wooded acres in Wisconsin's storied Kettle Moraine, this extraordinary custom-built Craftsman estate is a rare expression of timeless architecture, enduring quality, and complete exclusivity. Lovingly designed and impeccably maintained by its original owners, every detail reflects a commitment to craftsmanship that is seldom found in today's homes.
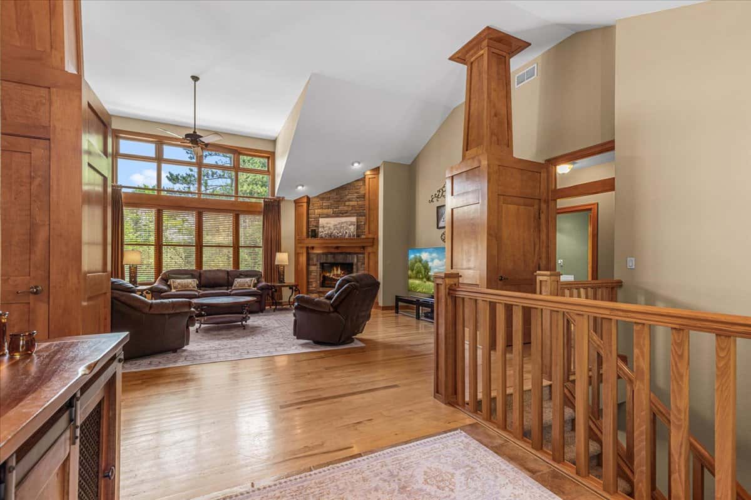
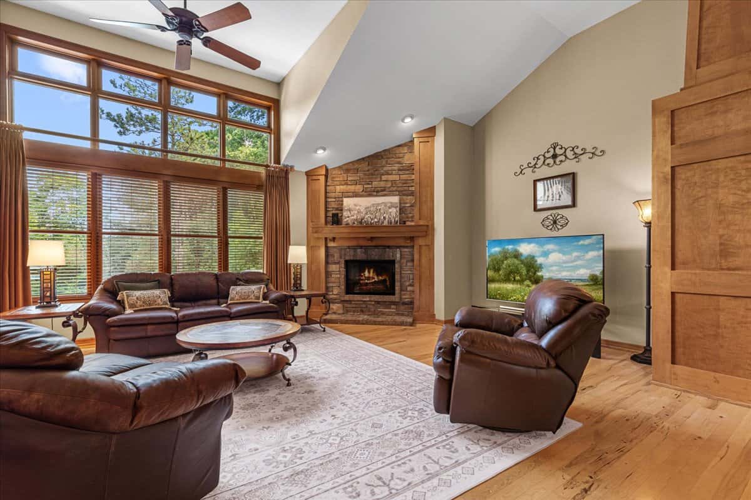
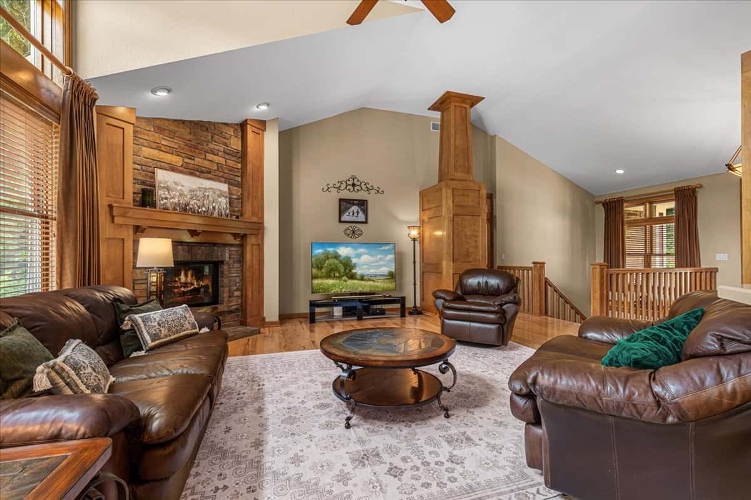
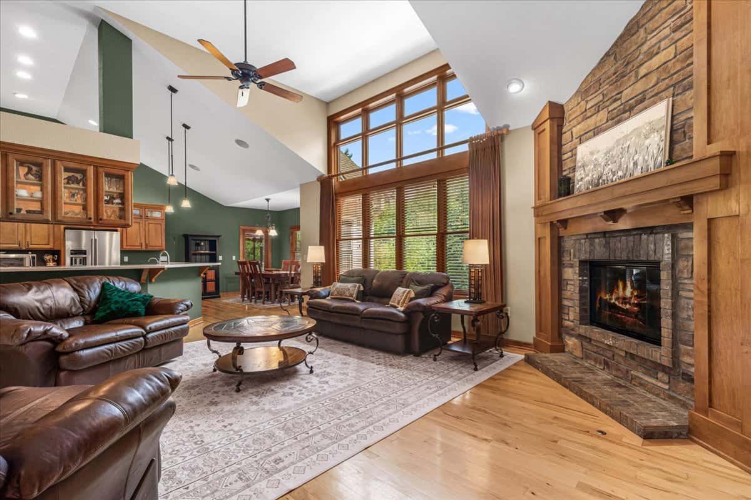
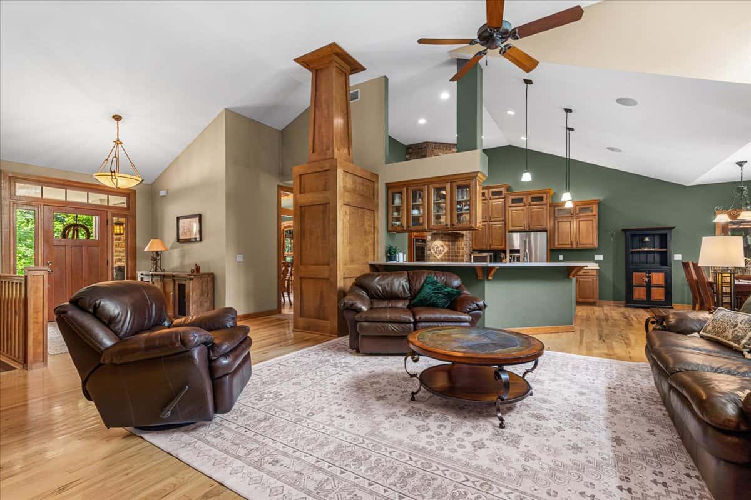
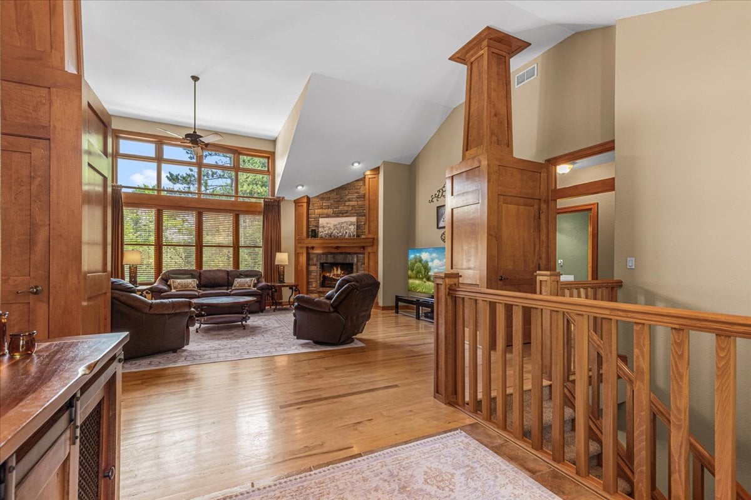
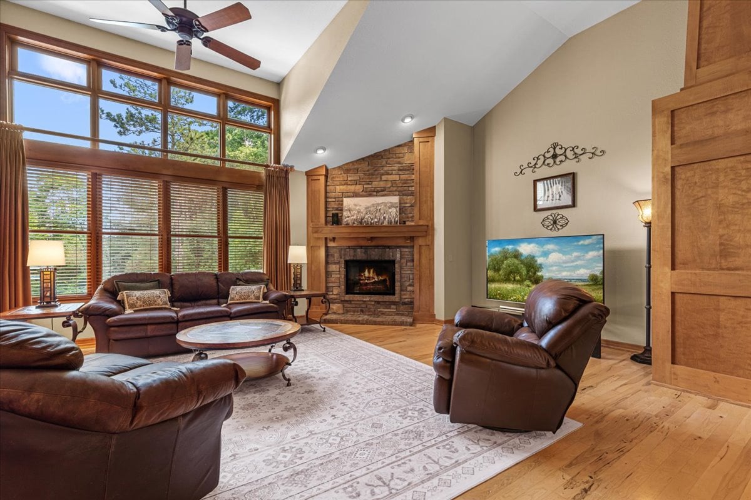
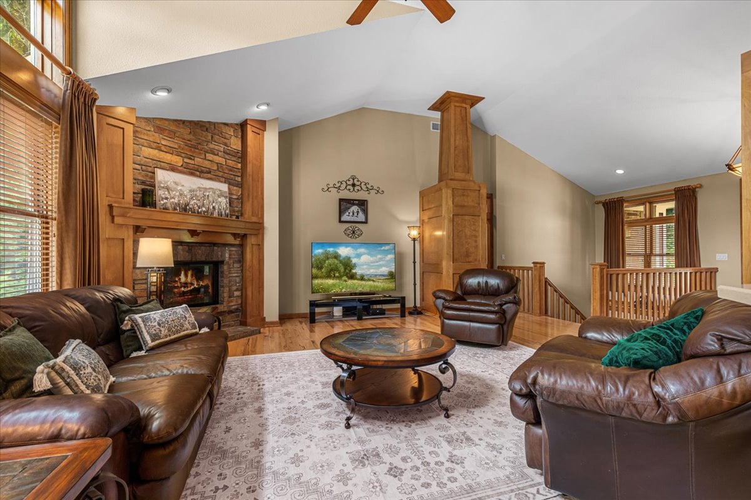
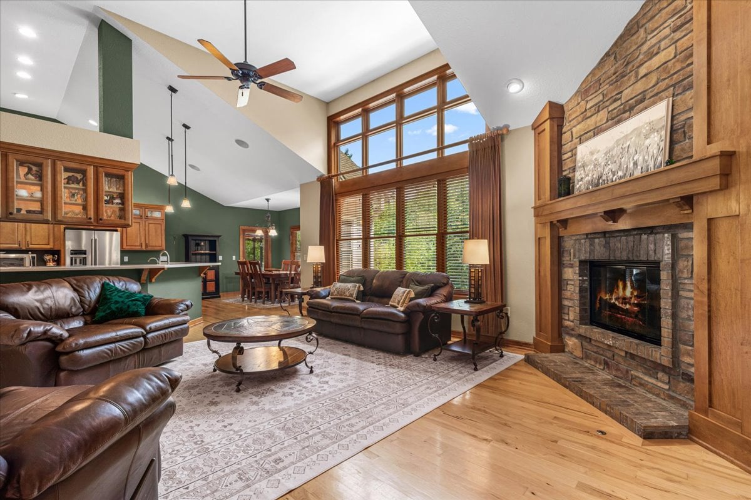
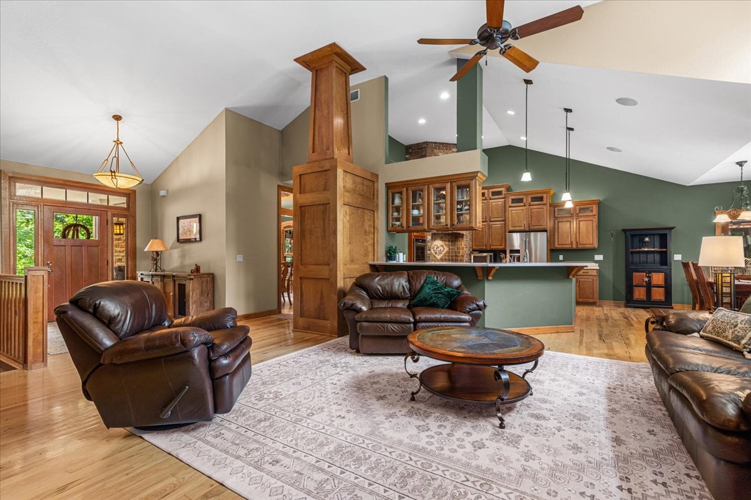
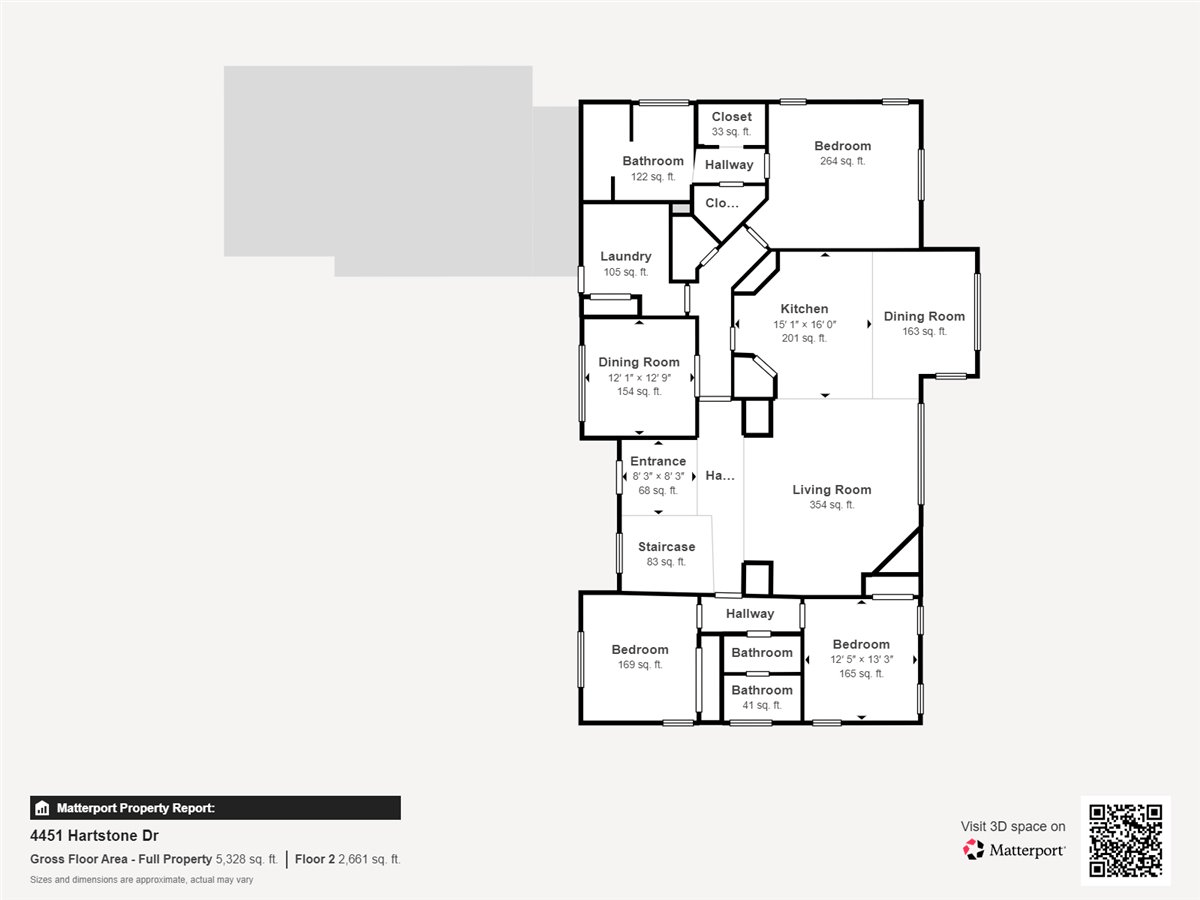
As sunlight filters through the towering trees, it pours into the home's dramatic great room where soaring 15' ceilings, rich hickory hardwood floors, and a striking natural stone fireplace create an atmosphere that is both sophisticated and welcoming. A spectacular wall of windows blurs the distinction between indoors and out, drawing the beauty of every season into the heart of the home.
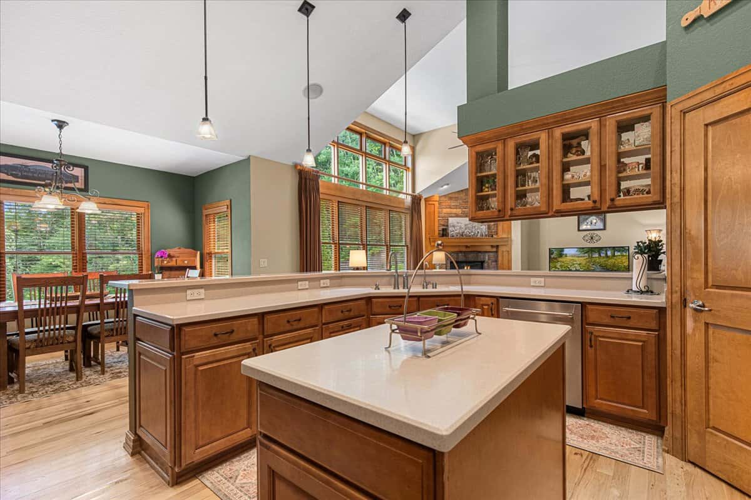
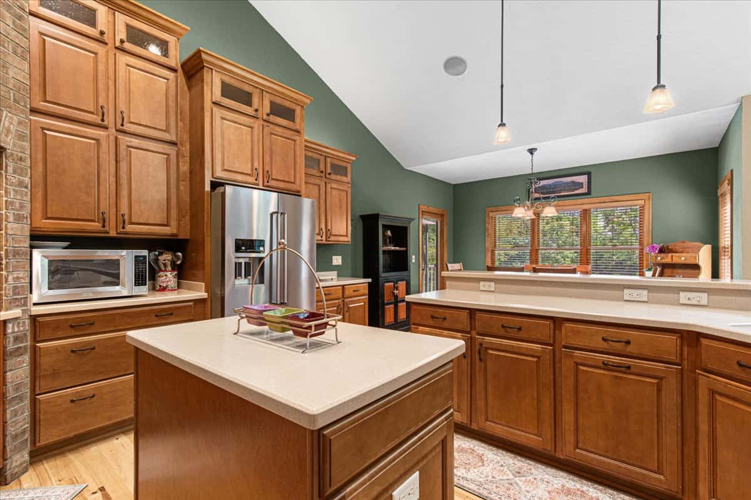
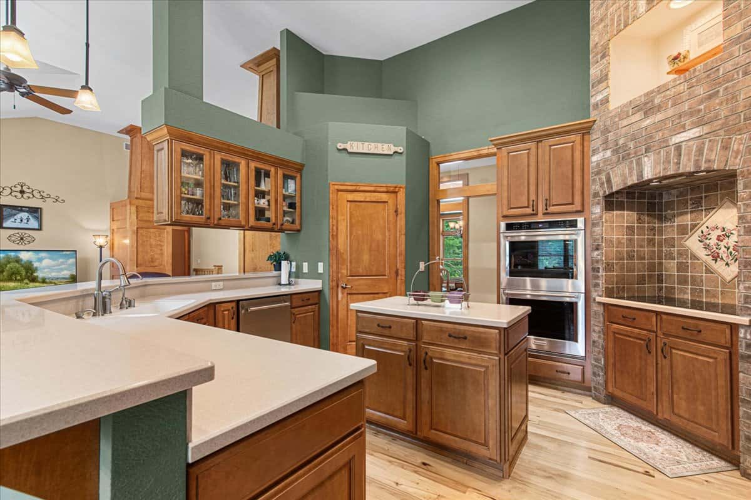
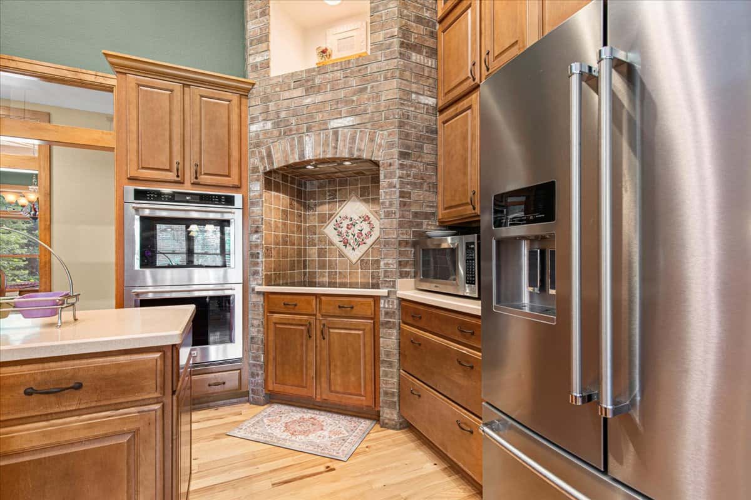
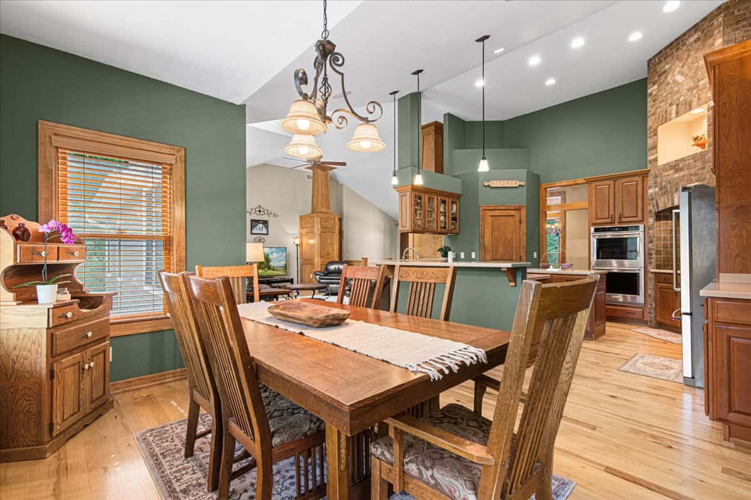
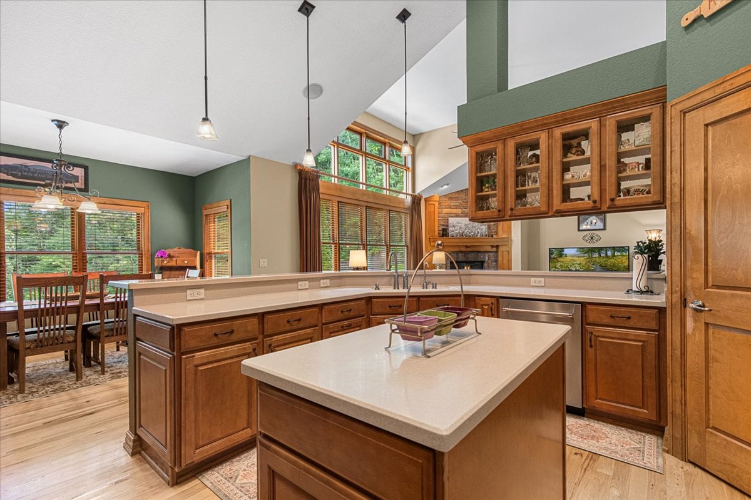
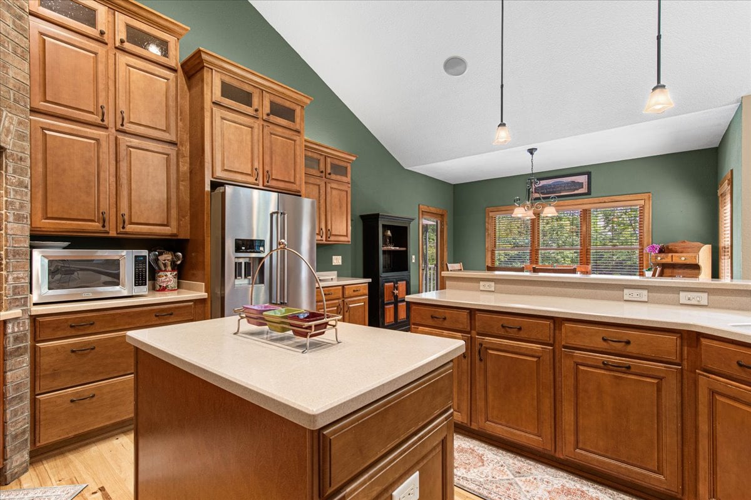
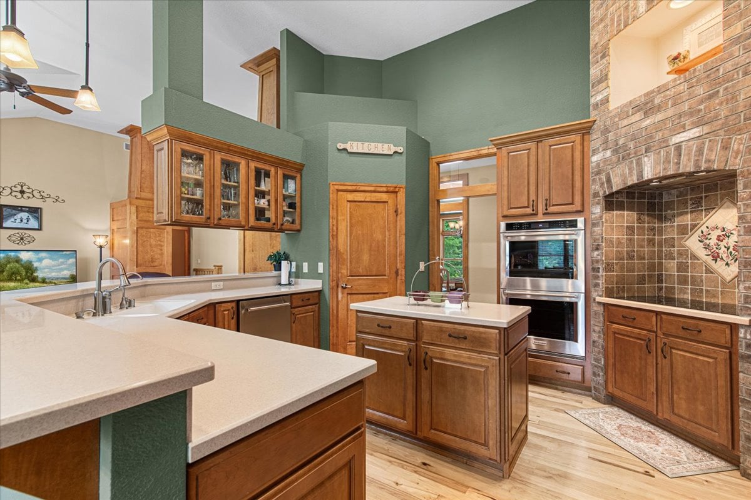
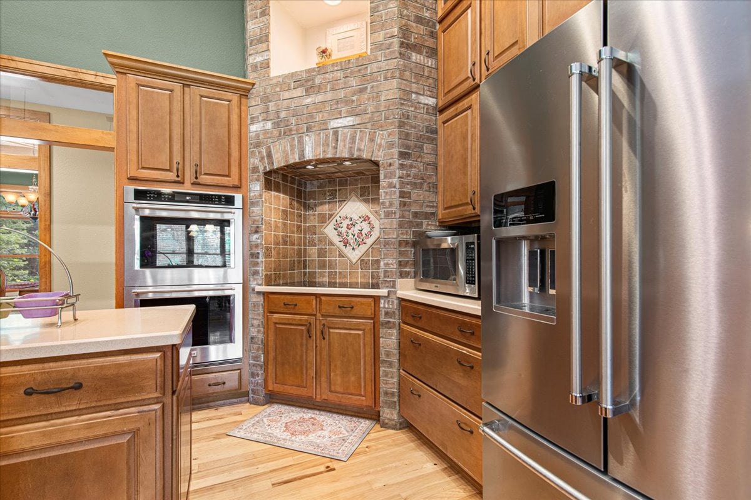
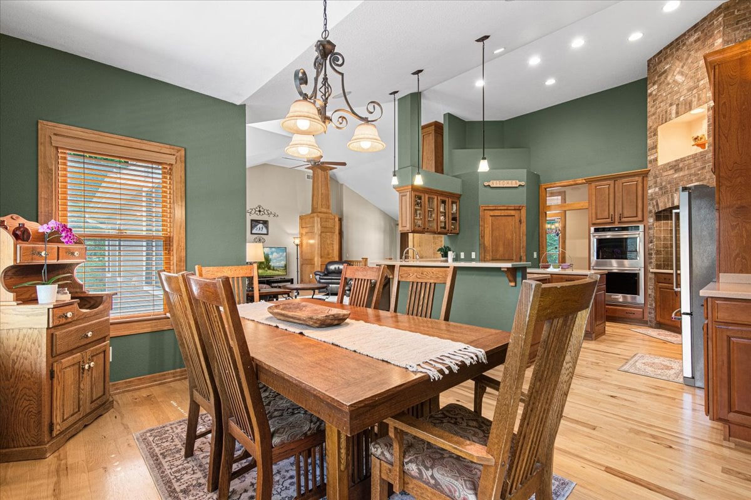
Designed for gathering, the kitchen is as beautiful as it is functional. Custom maple cabinetry is complemented by like-new Corian surfaces, double ovens, a generous center island, walk-in pantry, and an impressive stone-accented cooking alcove. Whether preparing an intimate dinner for two or entertaining a full house for the holidays, this space was created to bring people together.
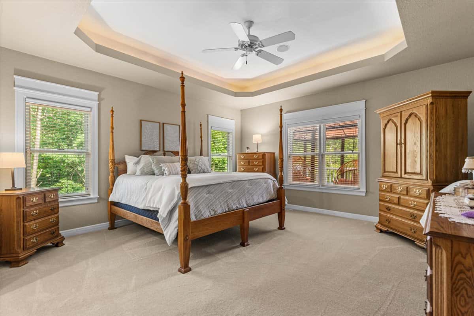
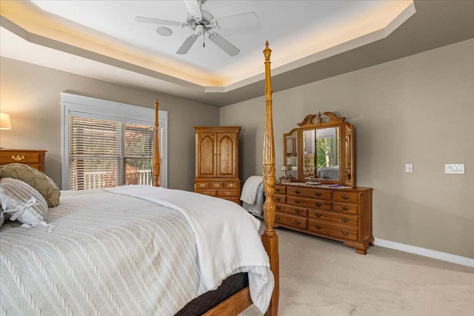
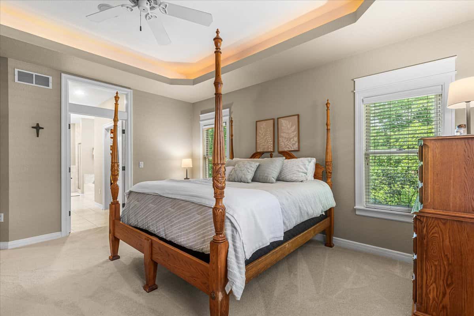
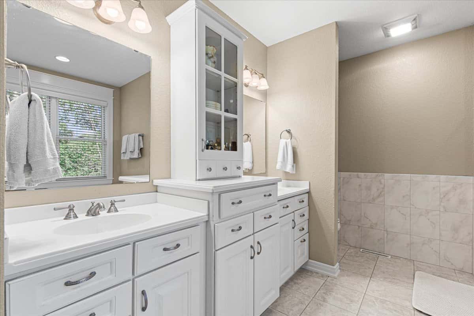
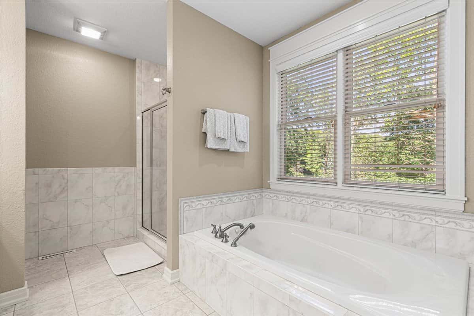
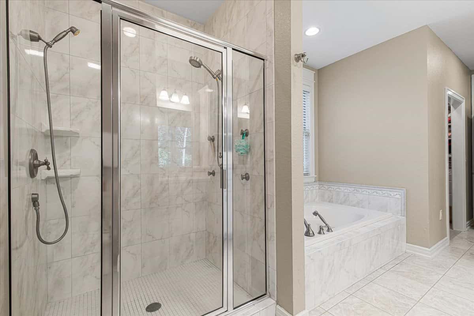
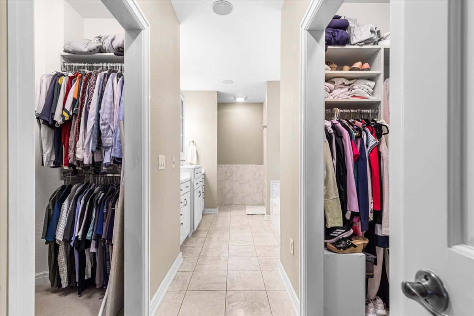
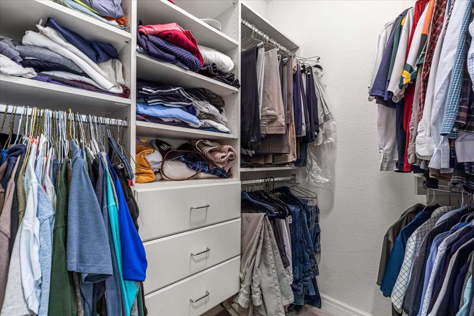
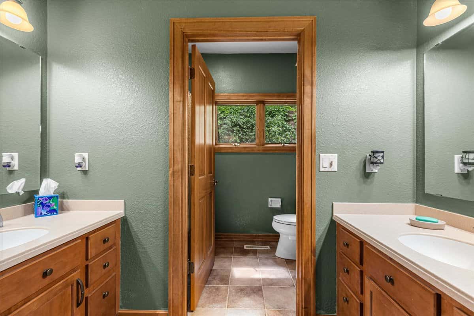
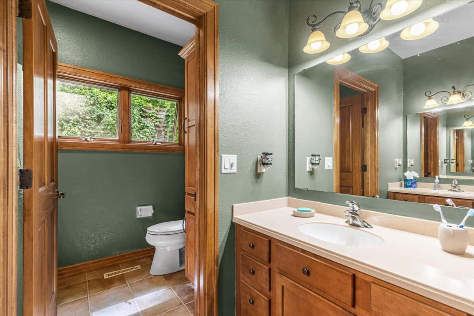
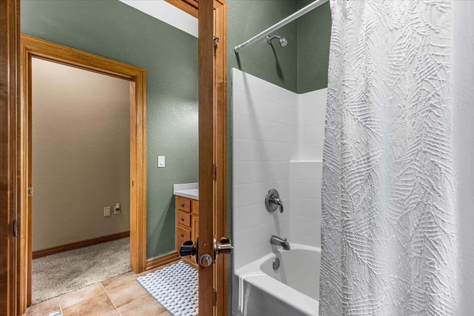
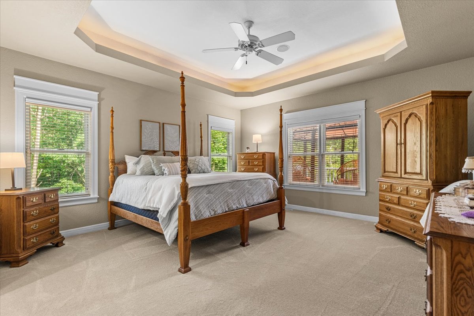
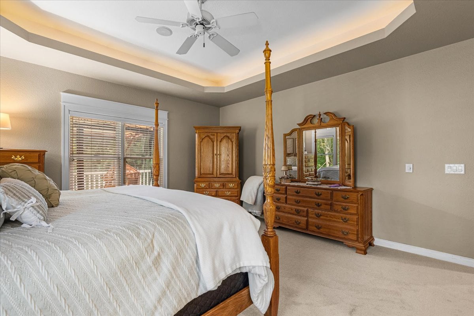
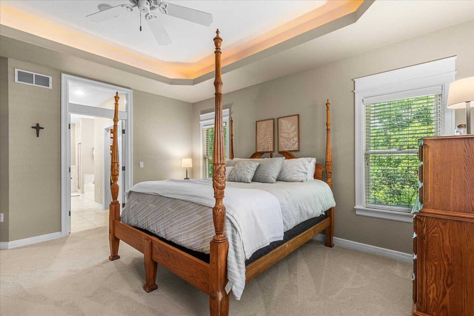
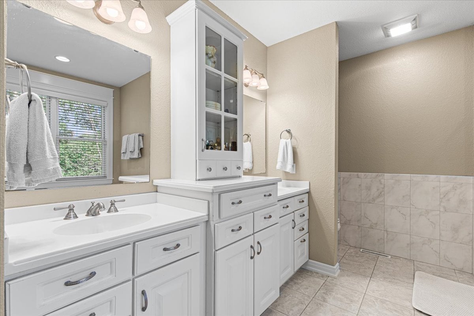
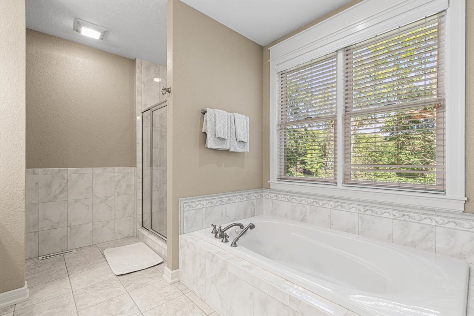
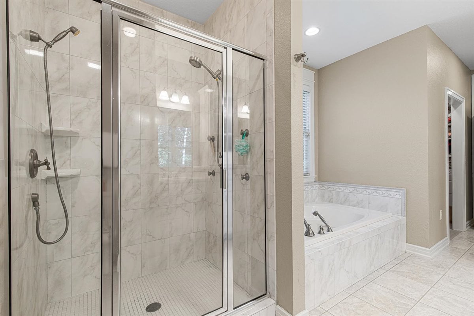
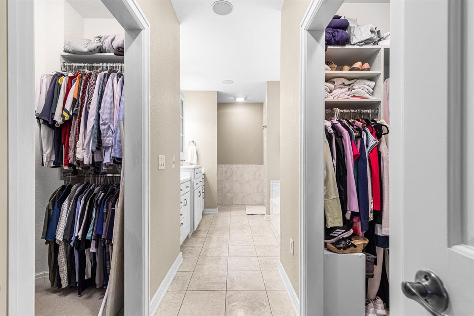
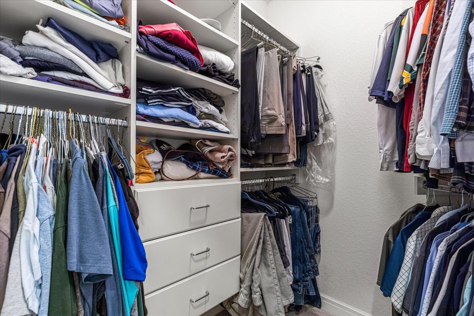
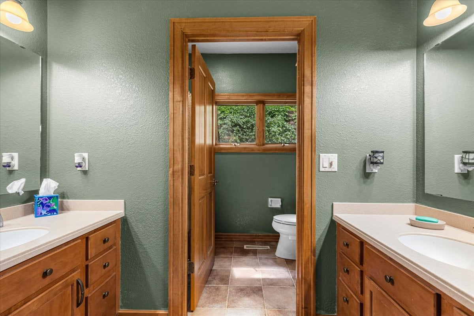
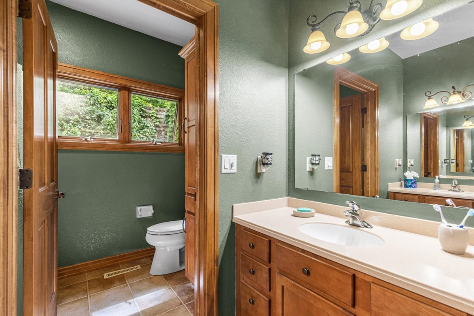
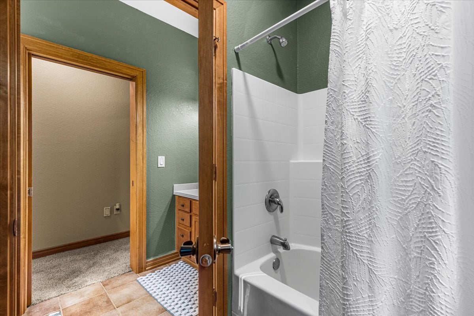
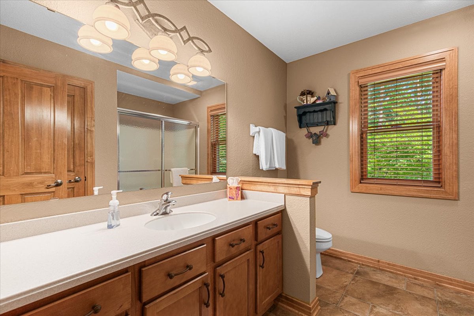
Beyond the main living spaces, the primary suite offers a true retreat. A softly illuminated tray ceiling sets the tone, while dual walk-in closets and a spa-worthy bath featuring heated ceramic floors, a jetted soaking tub, oversized walk-in shower, and dual vanities transform everyday routines into moments of needed relaxation.
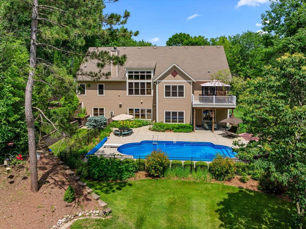
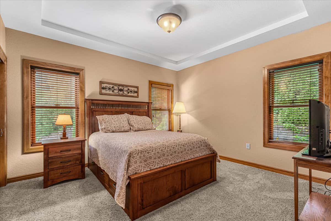
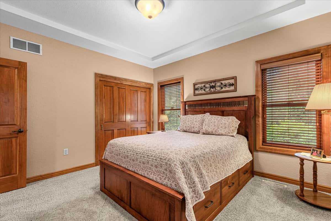
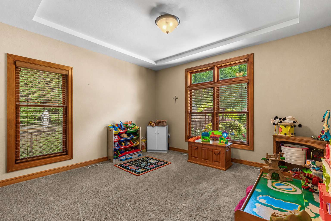
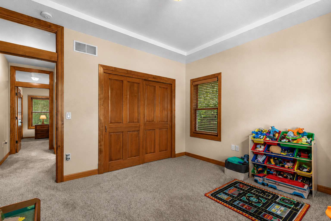
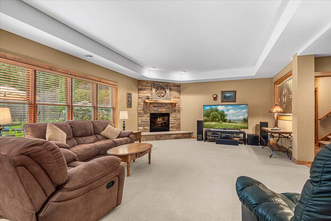
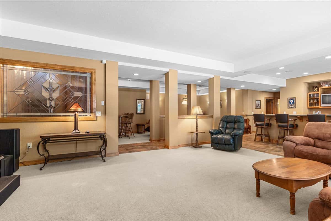
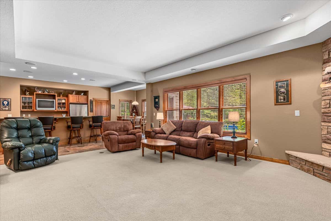
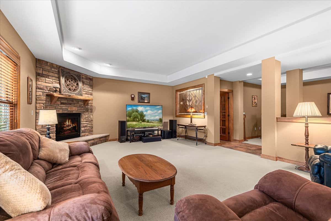
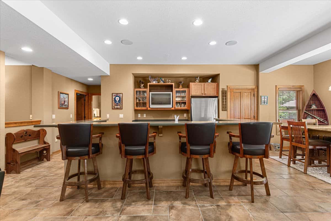
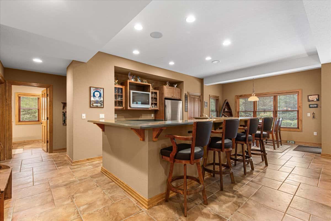
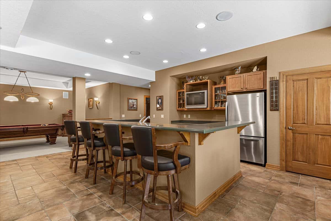
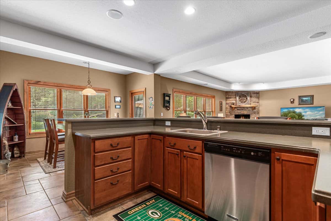
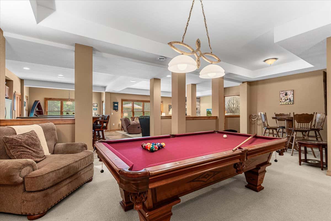
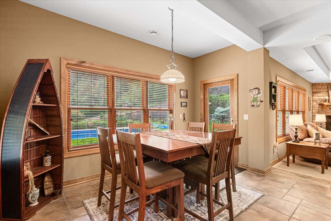
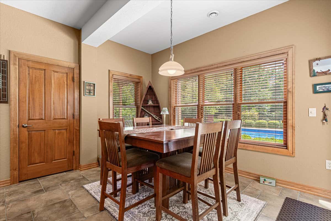
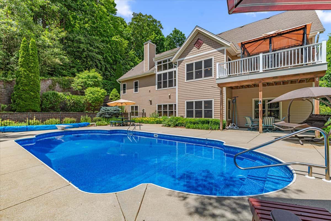
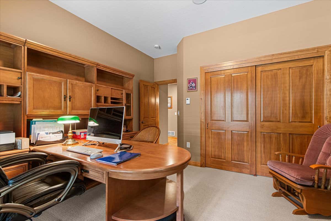
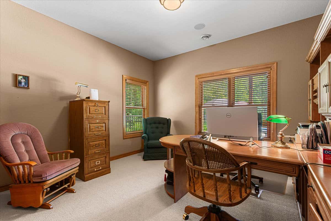
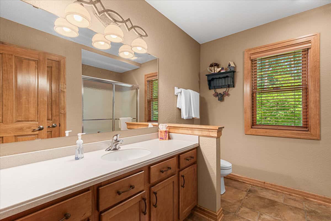
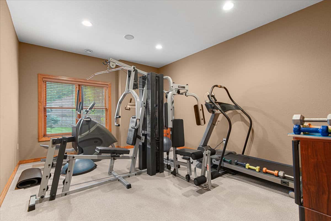
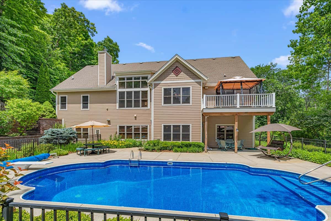
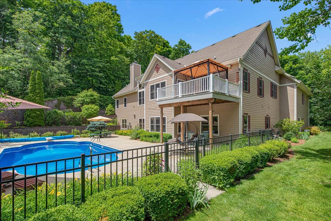
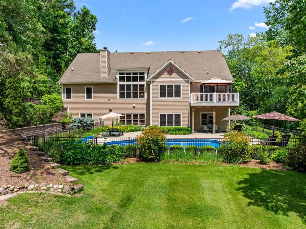
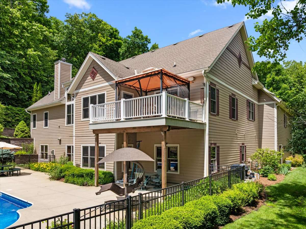
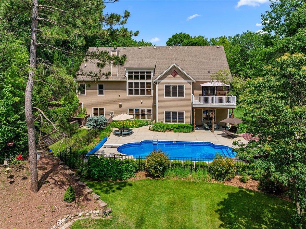
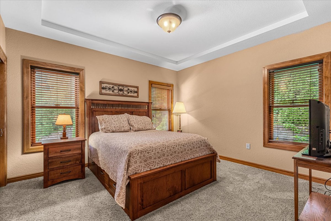
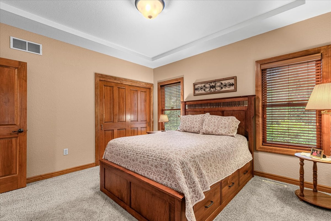
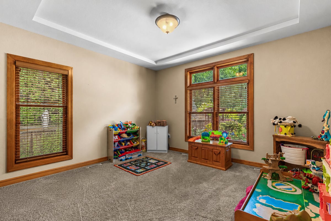
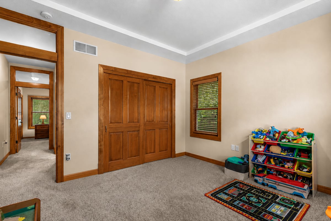
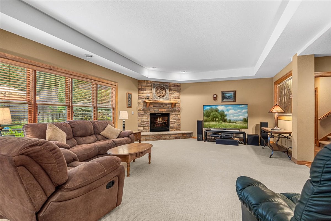
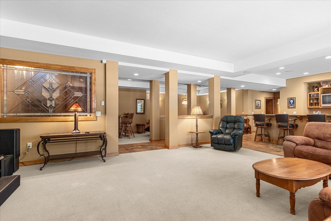
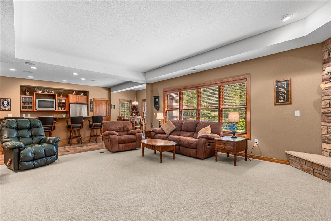
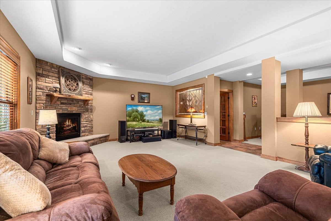
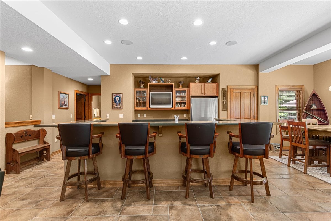
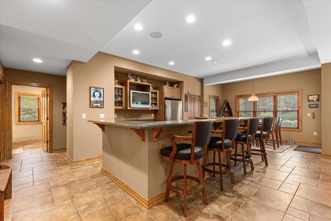
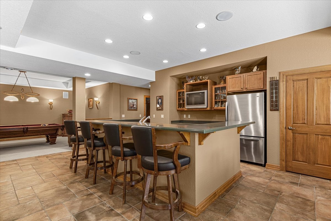
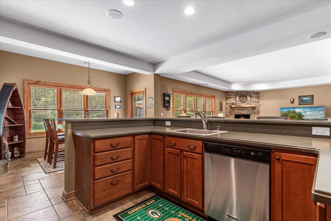
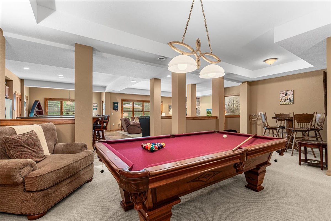
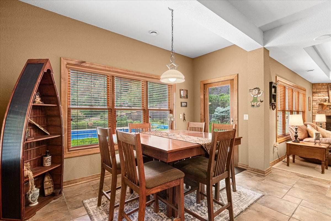
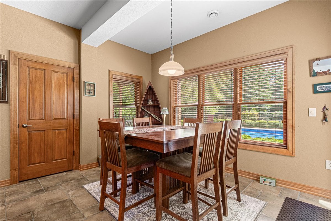
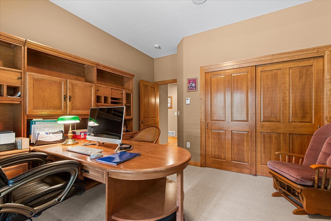
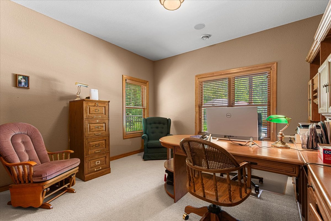
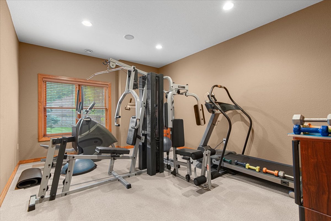
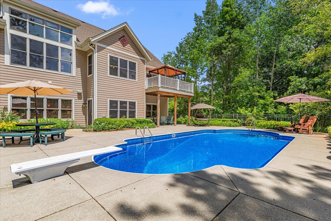
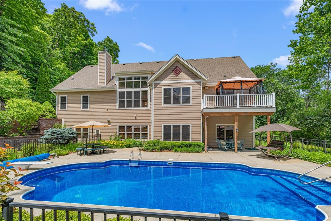
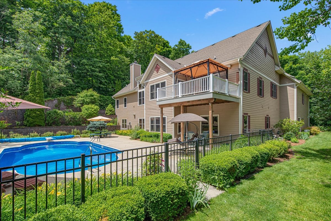
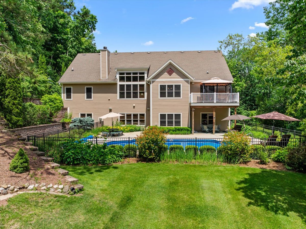
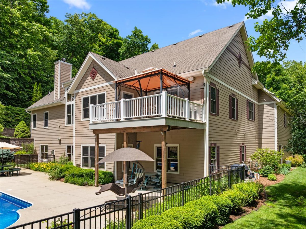
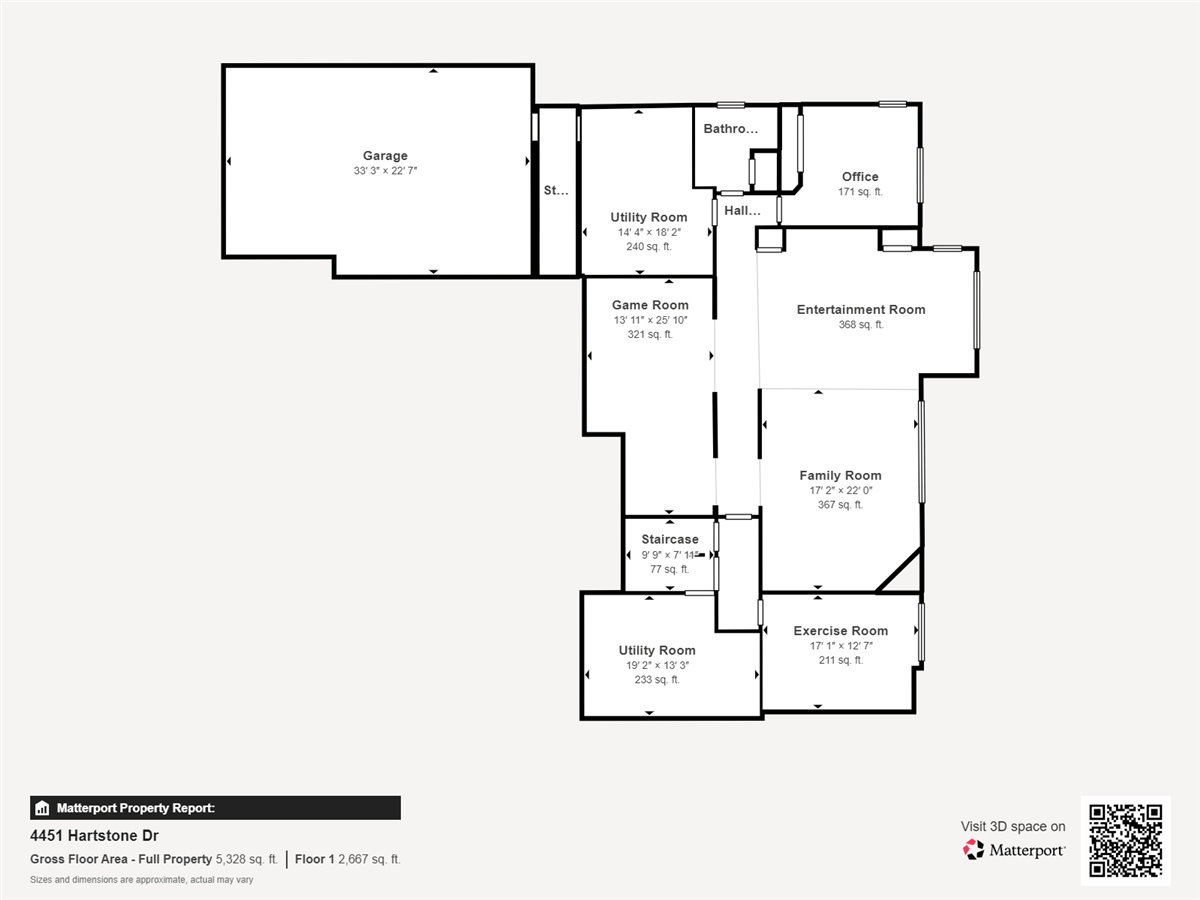
The walkout lower level expands the home's versatility in remarkable fashion. With radiant heated floors throughout, nine-foot ceilings, a spacious family room anchored by a second fireplace, an entertainer's wet bar and second kitchen, game room, fitness room, private office, additional bedroom, and full bath, the space is equally suited for hosting guests, multigenerational living, or extended stays. Direct access to the backyard allows pool guests to come and go with ease while preserving the privacy of the main level.
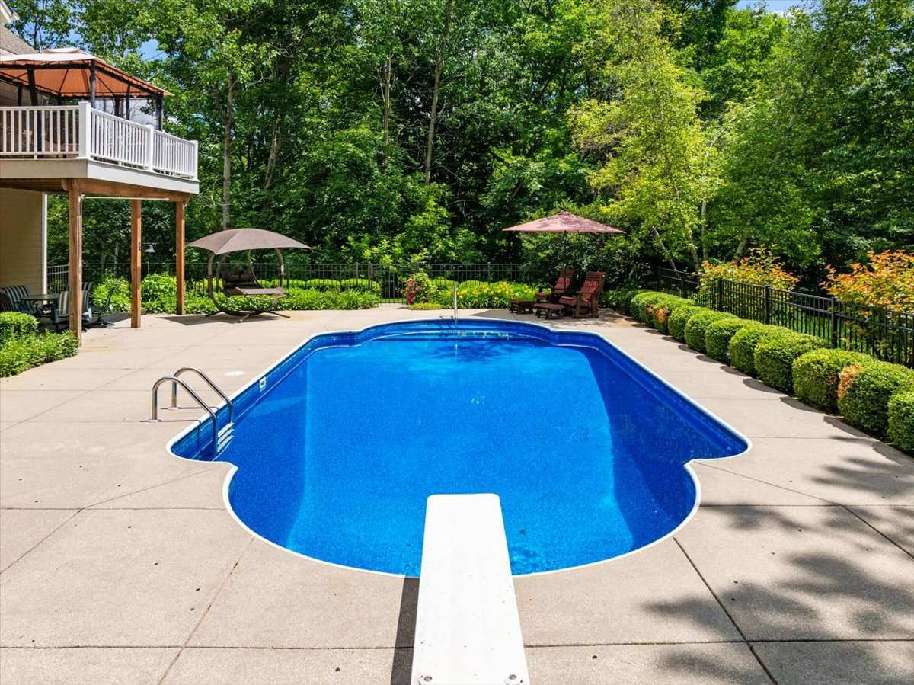
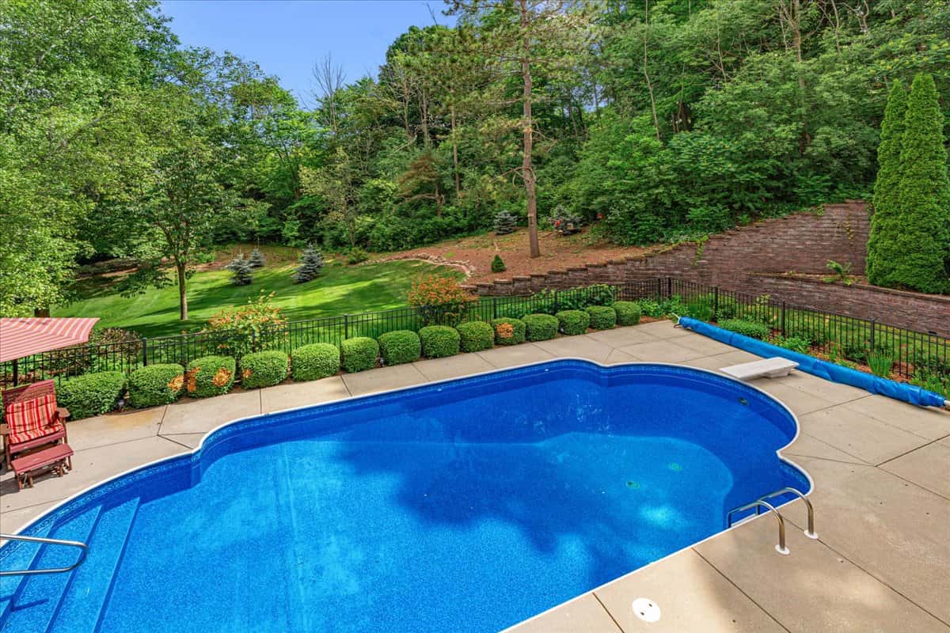
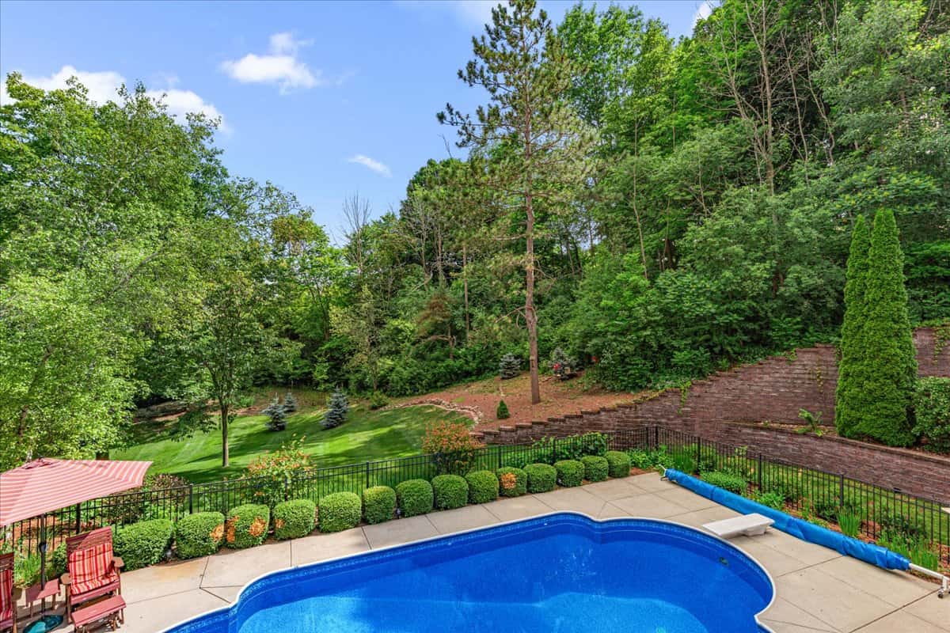
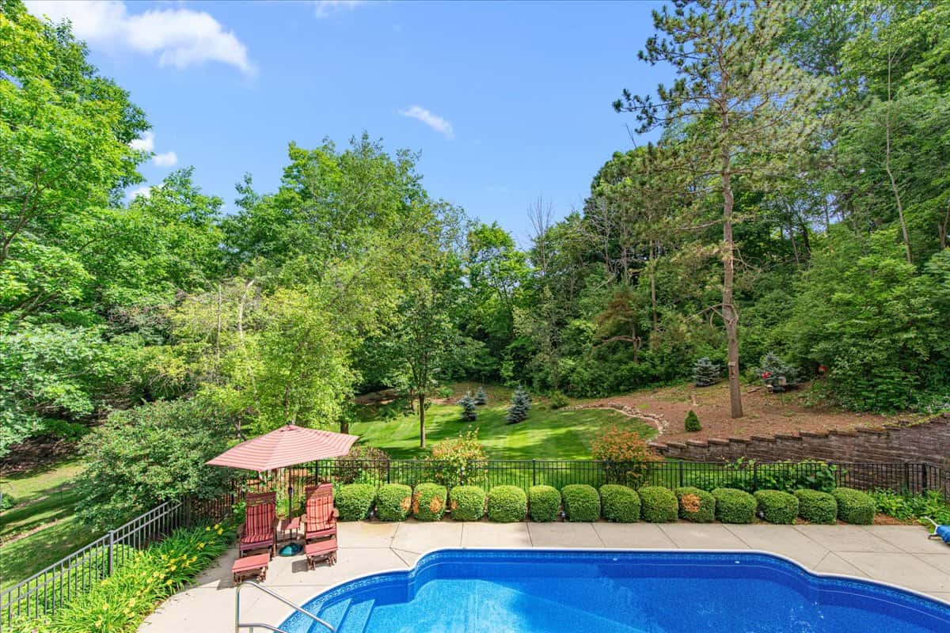
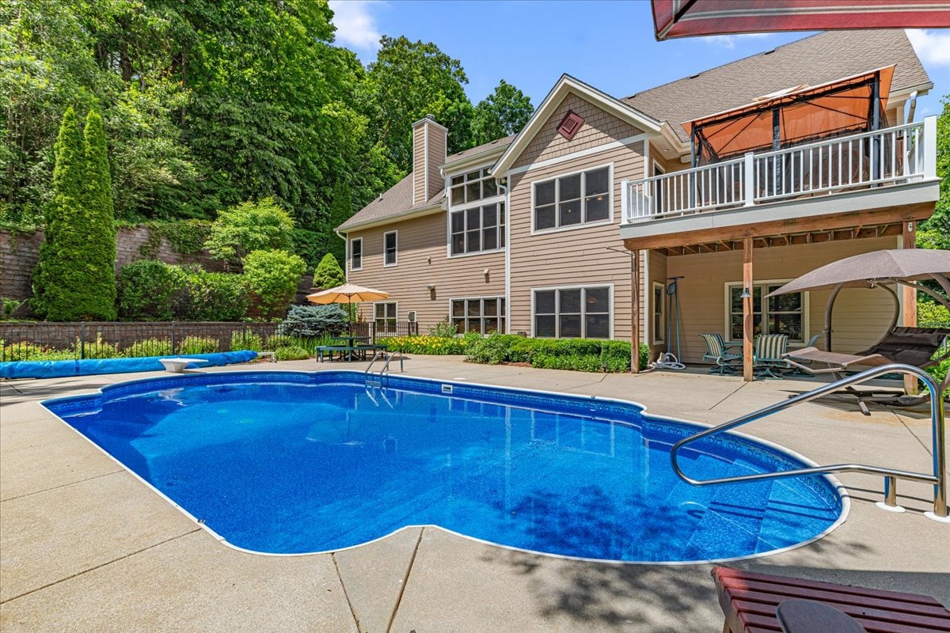
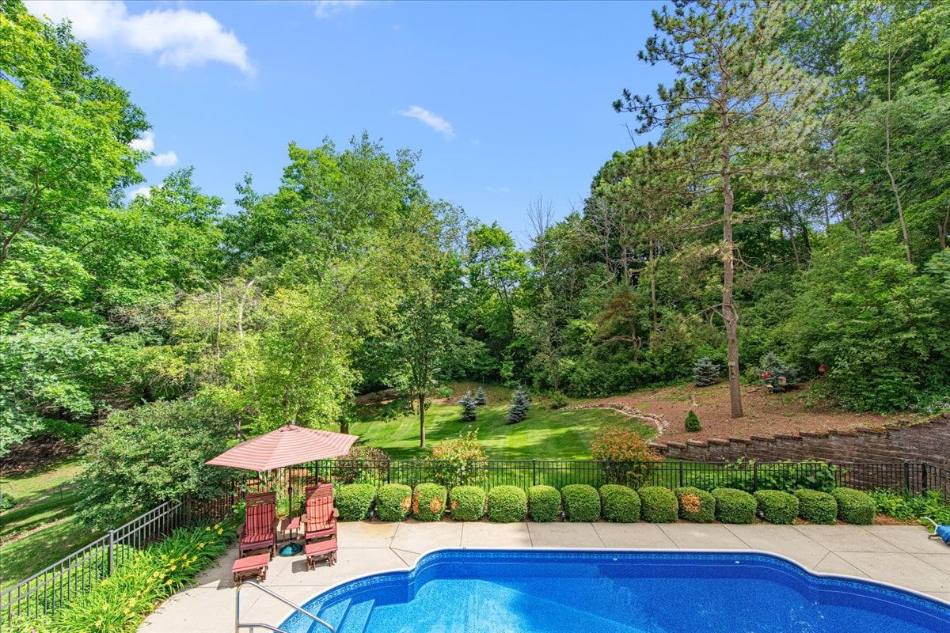
Outside, the property becomes a private resort.
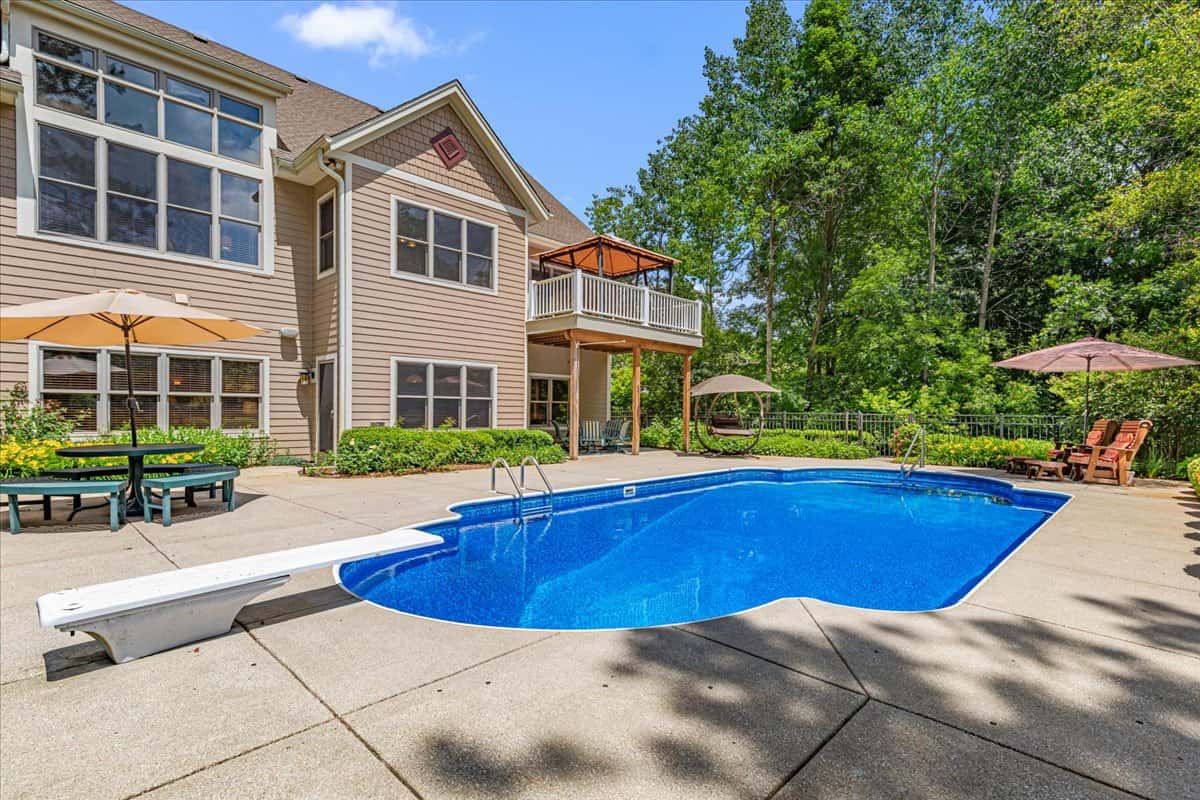
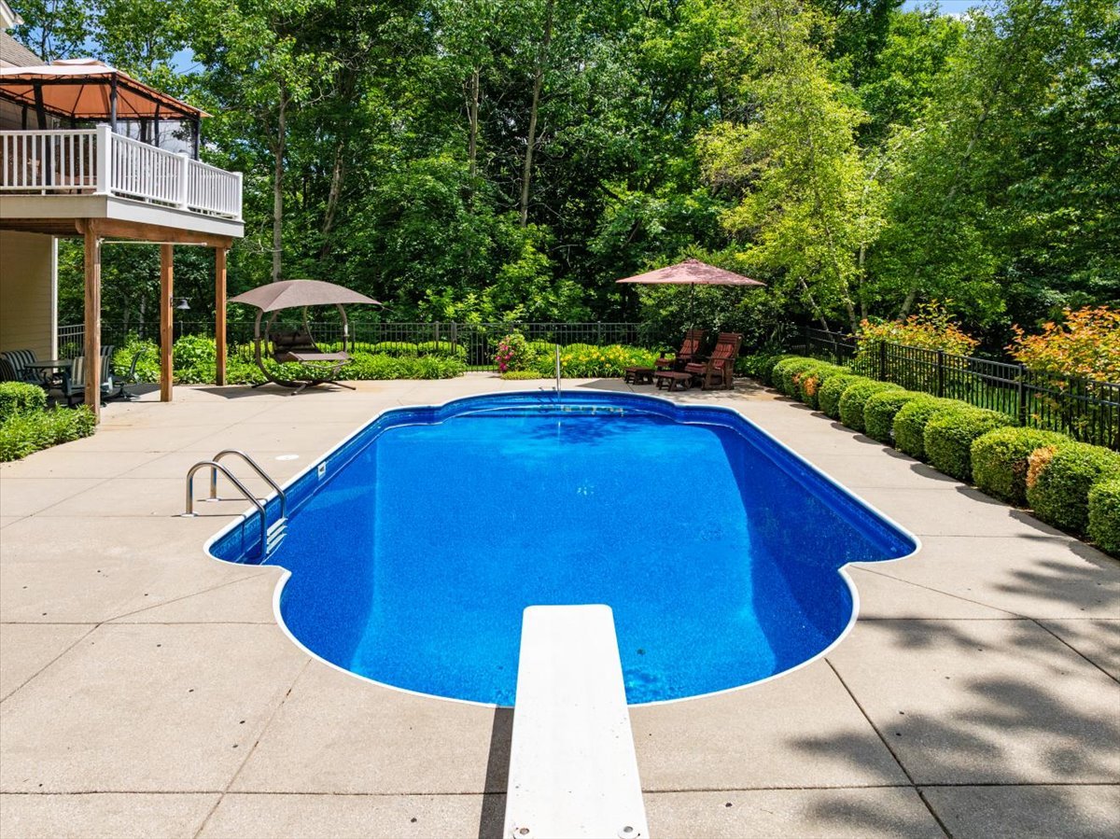
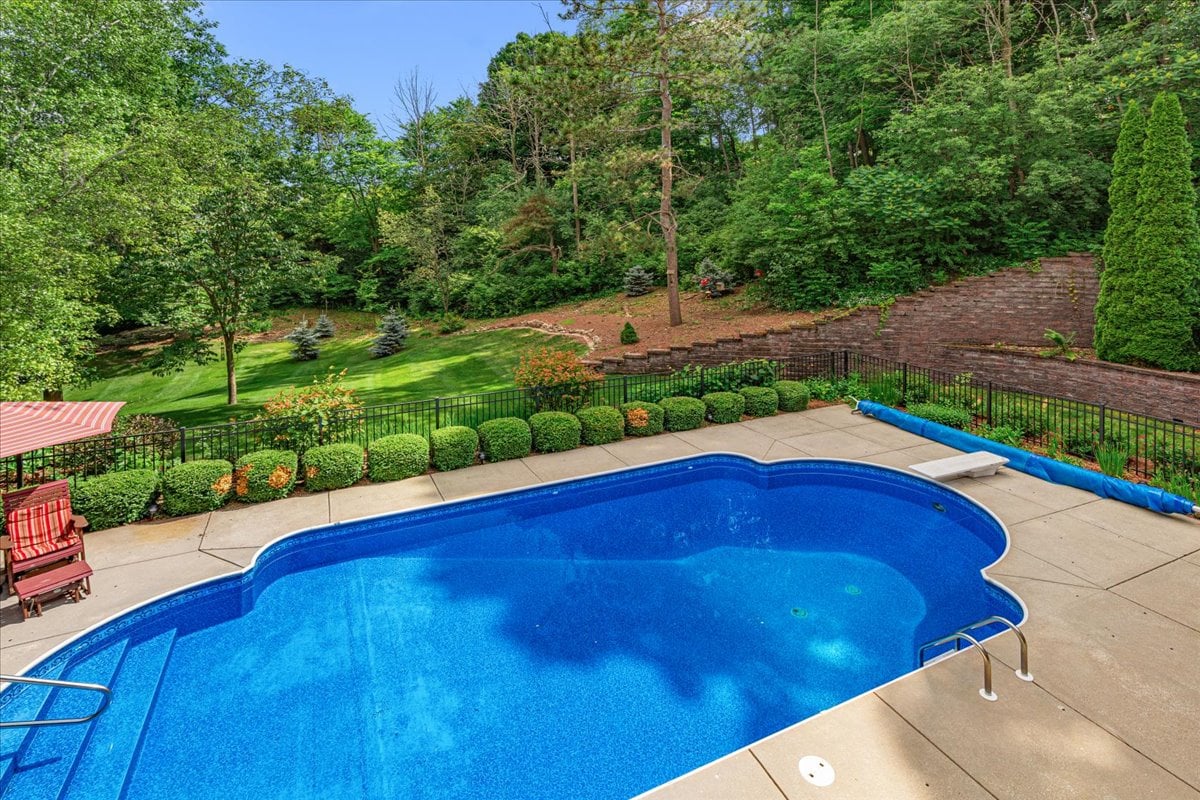
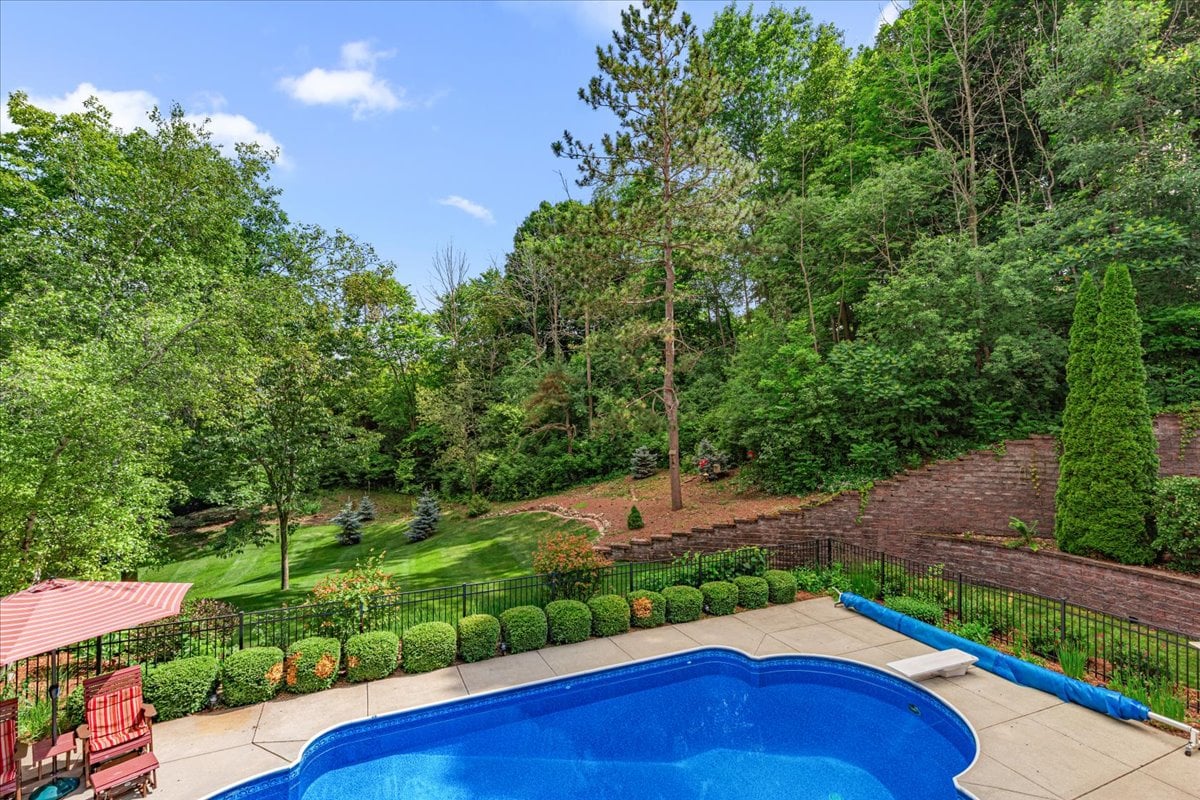
The heated in-ground pool is surrounded by beautifully landscaped terraces, wrought iron fencing, and mature woodland, creating an extraordinary backdrop for quiet mornings, summer celebrations, and evenings beneath the stars. Independent whole-home audio extends seamlessly outdoors, allowing music to follow every gathering from the great room to the patio without missing a beat.
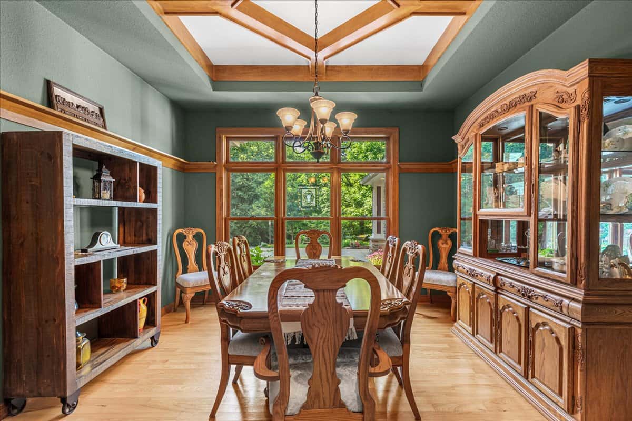
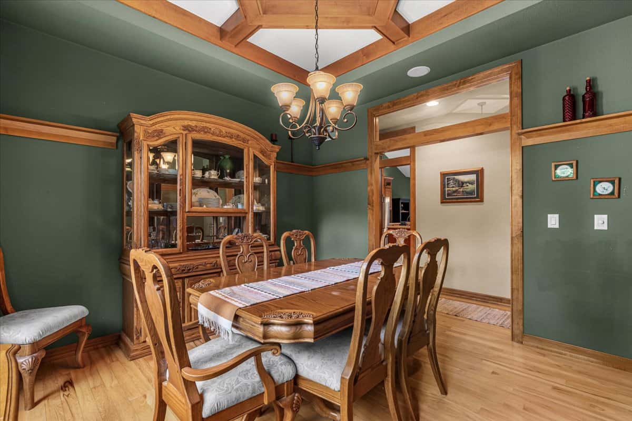
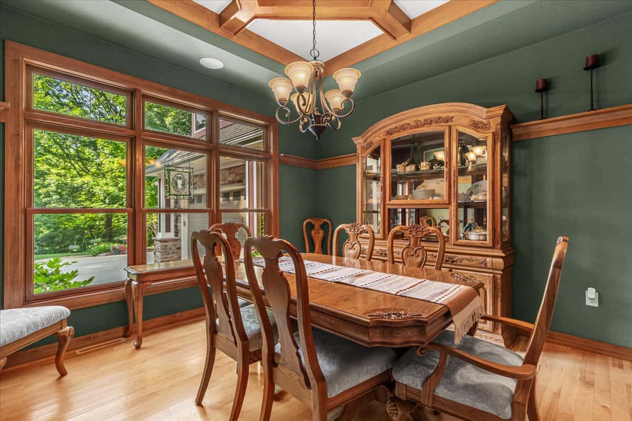
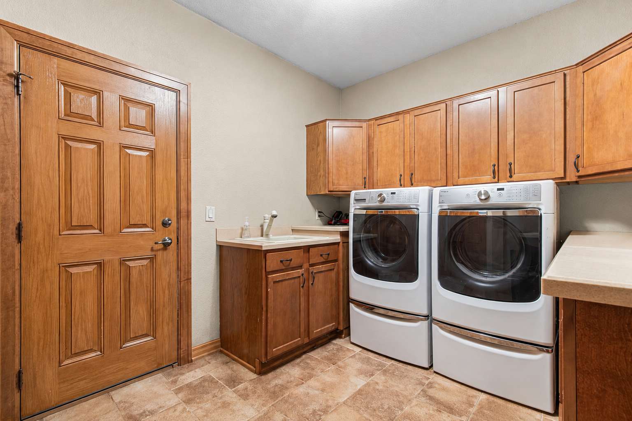
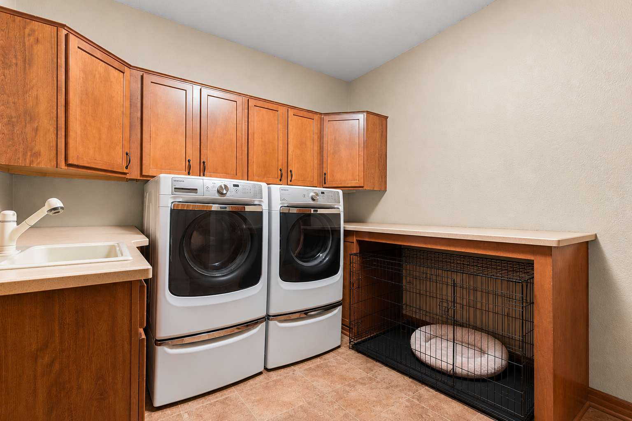
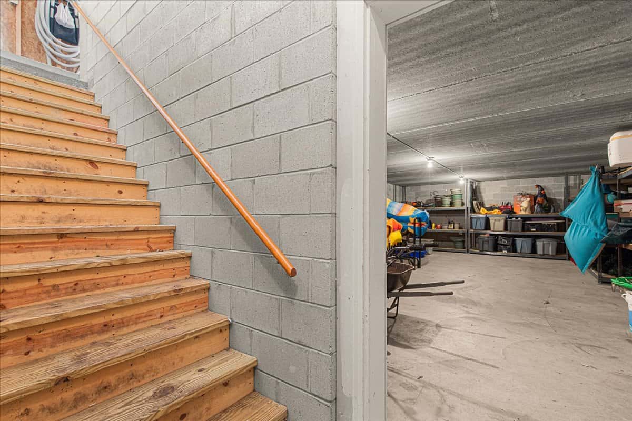
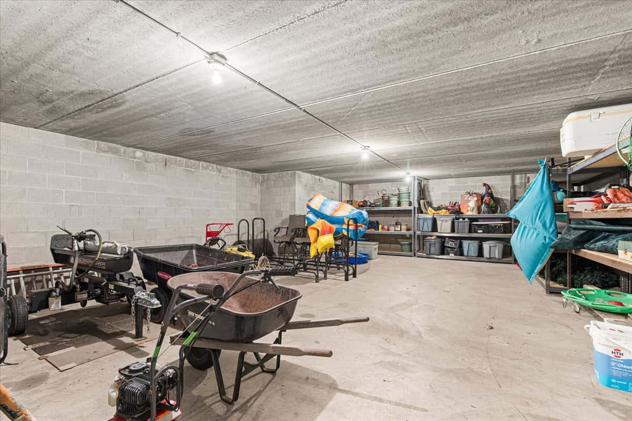
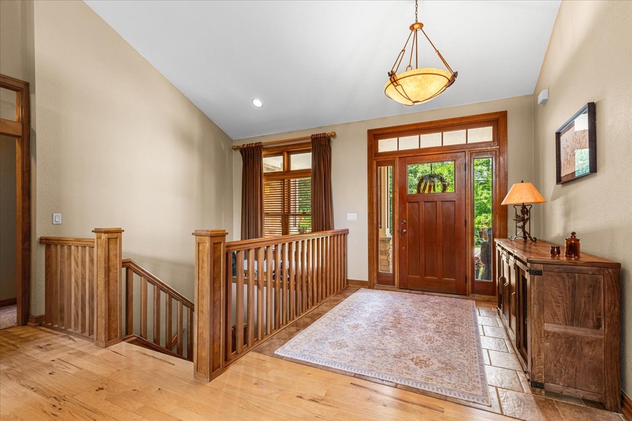
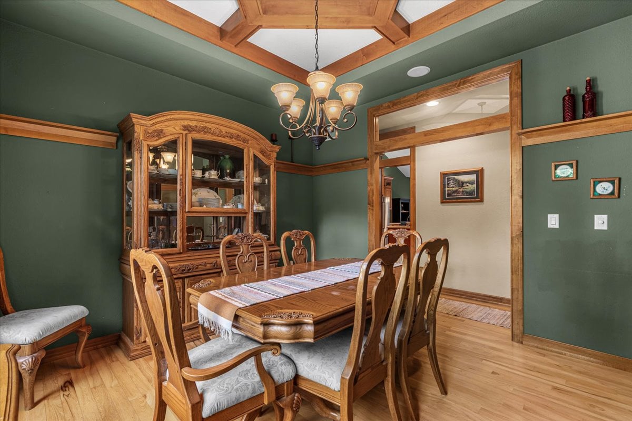
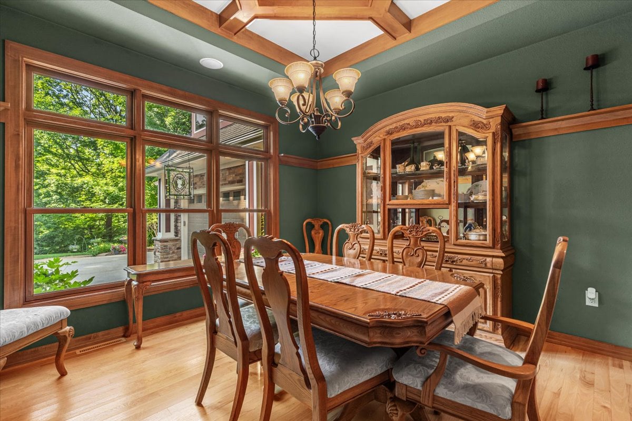
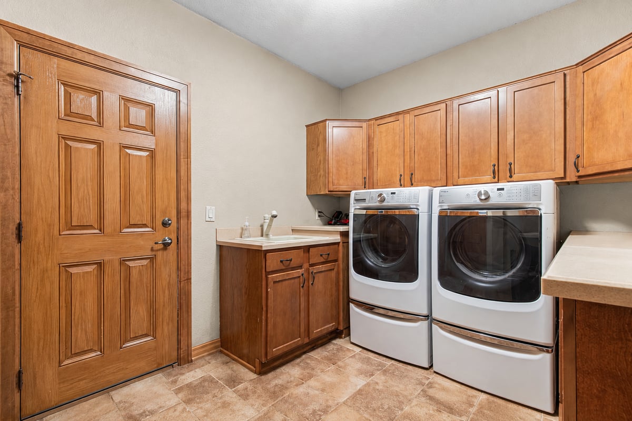
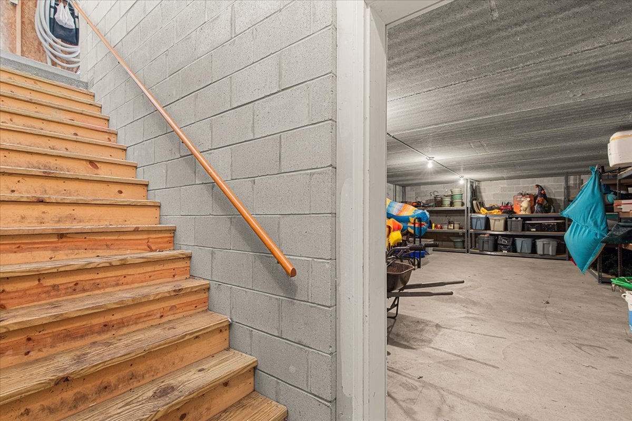
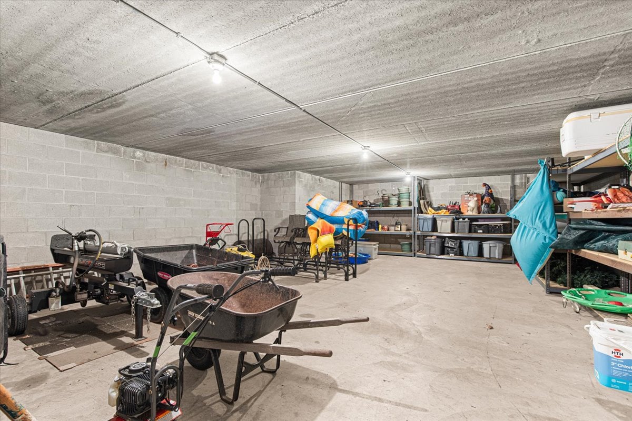
Practical luxury is woven into every corner of the estate. A 3.5 car garage is complemented by Spancrete construction and an expansive storage area below, while Andersen windows, solid maple doors, custom millwork, and thoughtfully engineered flooring systems reflect a home built not simply for today—but for generations to come.
Although surrounded by nature, the property remains just minutes from shopping, dining, parks, and everyday conveniences, all within the highly regarded Slinger School District.
This is more than a beautiful home.
It is a place where children chase fireflies through the woods, where family gathers around the fireplace after the first snowfall, where summer afternoons are spent poolside, and where every window reminds you that privacy, peace, and exceptional craftsmanship never go out of style.
Welcome home.




4451 Hartstone Drive
Share this property on:
Message Sent